Property photo 1
Property photo 2
Property photo 3
Property photo 4
Property photo 5
6 Beds
3 Baths
2,272 sqft

$495,000

571 Laurel Drive, Yuba City CA, 95991

Price per sqft$217.87
Built in1961
Property size2,272 sqft
Property typeResidential

Overview

Active

Listed Jul 31, 2026

Updated 16h ago

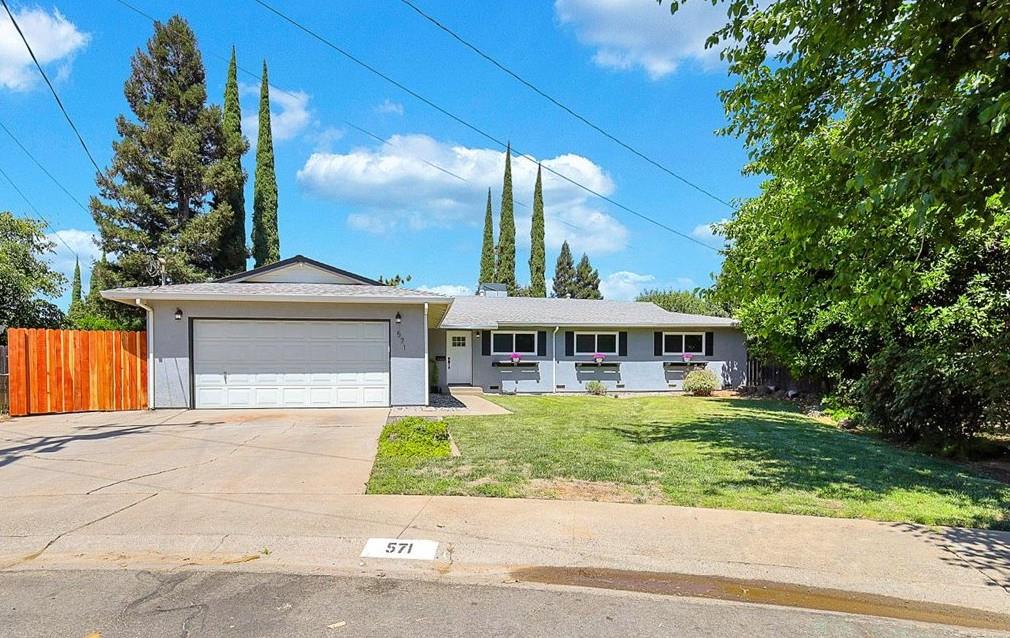
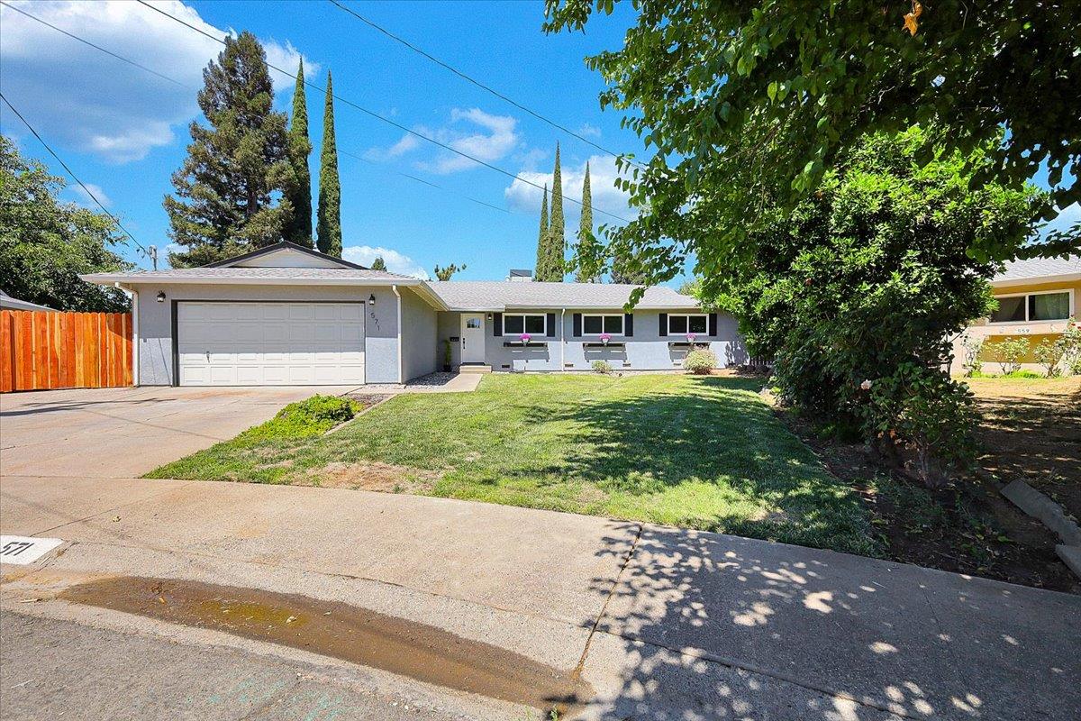
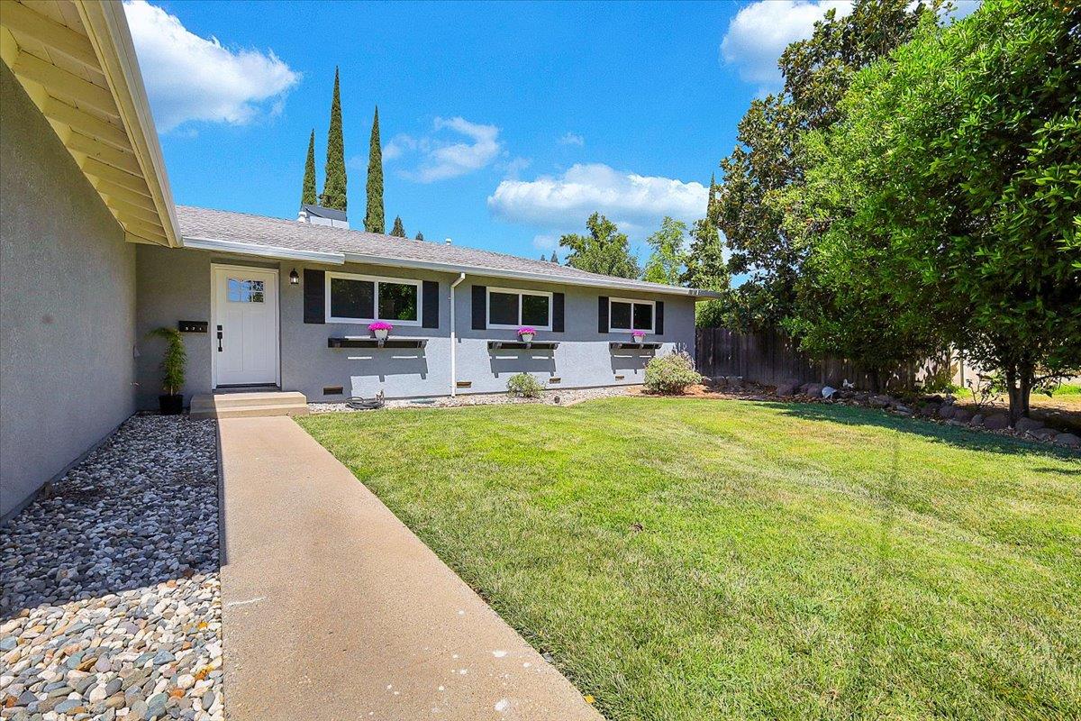
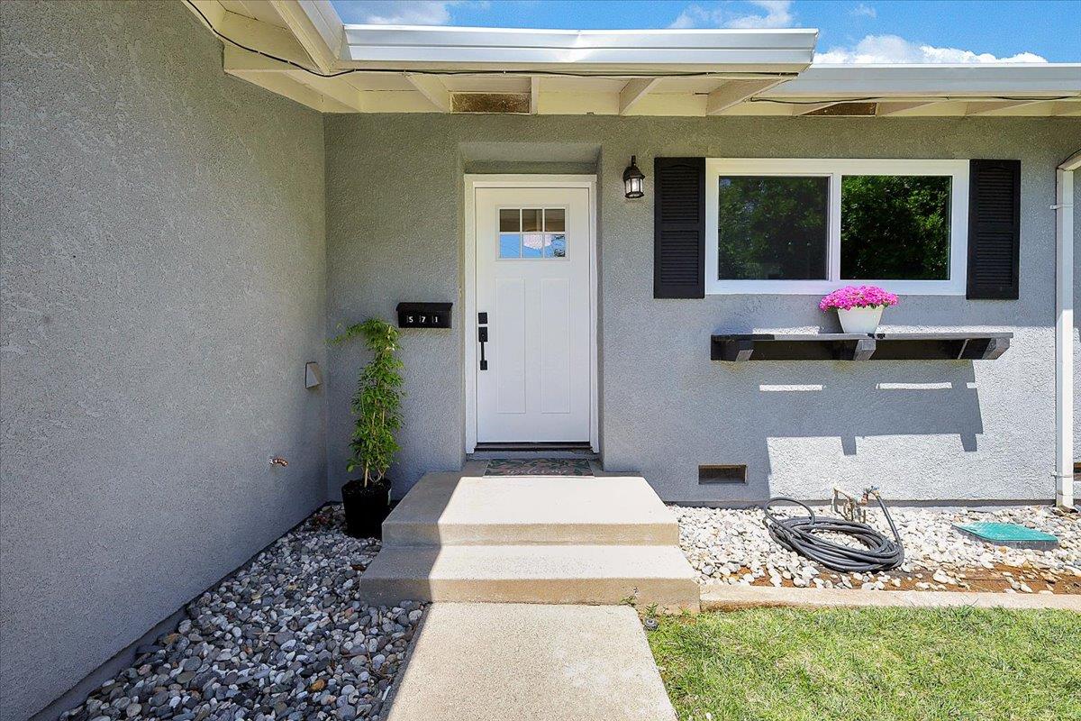
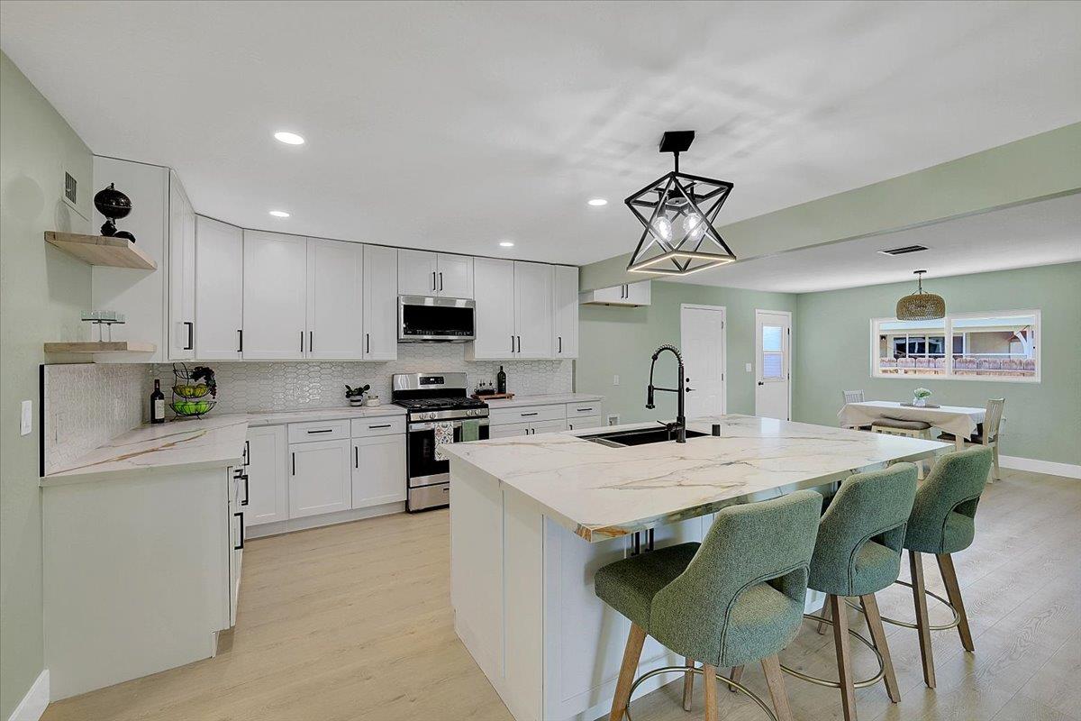
Welcome to this beautifully upgraded 2,272 sq ft, 6-bedroom, 3-bath home, thoughtfully designed for comfort and flexibility. Two of the bedrooms serve as private primary suites, each with its own en-suite bathroom, making this home ideal for multi-generational living or hosting guests. Situated on a spacious 0.28-acre cul-de-sac lot, this exceptional property offers both privacy and endless possibilities. A stylish Craftsman-style front door sets the tone for the tasteful updates found throughout the home. The showstopping kitchen features gorgeous quartz countertops, a stylish tile backsplash, stainless steel appliances, and a large center island complete with a sink, abundant prep space, and seating for casual dining. The kitchen opens seamlessly to both the spacious living room and family room, where abundant natural light and a cozy wood-burning fireplace create the perfect gathering space. Recent updates include new wall texture, elegant 8-inch baseboards, fresh interior paint, dual-pane windows, luxury vinyl plank flooring, updated lighting throughout, and a brand-new HVAC system. Both primary bathrooms have been tastefully remodeled with modern fixtures and beautifully finished walk-in showers. Ample storage throughout the home adds to its functionality. Step outside to an expansive backyard with room to bring your dreams to life. Whether you envision a swimming pool, ADU, sport court, outdoor entertaining area, or all of the above, this oversized lot offers the space to make it happen. Conveniently located with easy access to major commute routes in every direction, this move-in-ready home truly offers the perfect combination of style, space, and location.

$3,293/mo

Est. mortgage payment based on a $495,000 home price.

All estimates are provided by Luxury Presence for informational purposes only. Actual amounts may vary.

Additional information

MLS® ID
226092205

Interior Features

Bedrooms
6
Bathrooms
3
Fireplace
Yes
Cooling
Yes
Heating
Yes
Basement
No

Exterior Features

Lot Size
0.28 Acres

Other Property Details

Garage
Yes
55+/Senior Community
No
MLS provider logo

Courtesy of River Valley Realty, Robert Puliti,
Listing Contact:  

Data maintained by METROLIST® may not reflect all real estate activity in the market. All information has been provided by seller/other sources and has not been verified by broker. All measurements and all calculations of area (i.e., Sq Ft and Acreage) are approximate. All interested persons should independently verify the accuracy of all information. All real estate advertising placed by anyone through this service for real properties in the United States is subject to the US Federal Fair Housing Act of 1968, as amended, which makes it illegal to advertise 'any preference, limitation or discrimination because of race, color, religion, sex, handicap, family status or national origin or an intention to make any such preference, limitation or discrimination.' This service will not knowingly accept any advertisement for real estate which is in violation of the law. Our readers are hereby informed that all dwellings, under the jurisdiction of U.S. Federal regulations, advertised in this service are available on an equal opportunity basis. 

©2026 METROLIST®. All rights reserved.

Data last updated 5:10 AM UTC


Powered by Luxury Presence
