Property photo 1
Property photo 2
Property photo 3
Property photo 4
Property photo 5
3 Beds
3 Baths
3,057 sqft

$775,000

133 Palisades Place, Copperopolis CA, 95228

Price per sqft$253.52
Built in2020
Property size3,057 sqft
Property typeResidential

Overview

Active

Listed Sep 24, 2026

Updated 12h ago

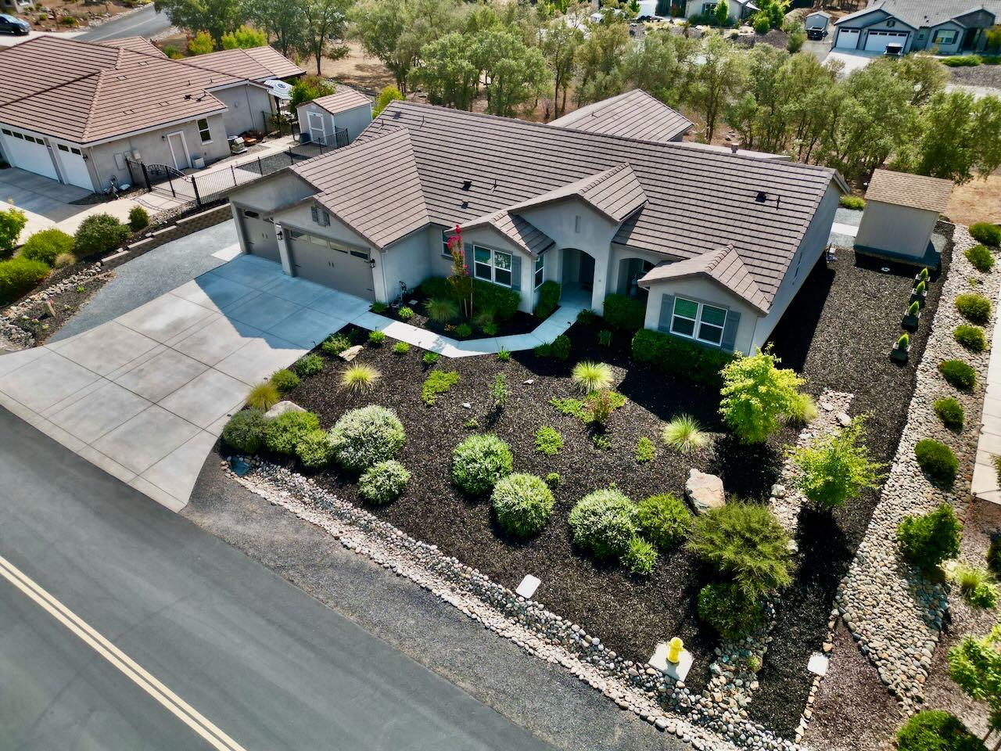
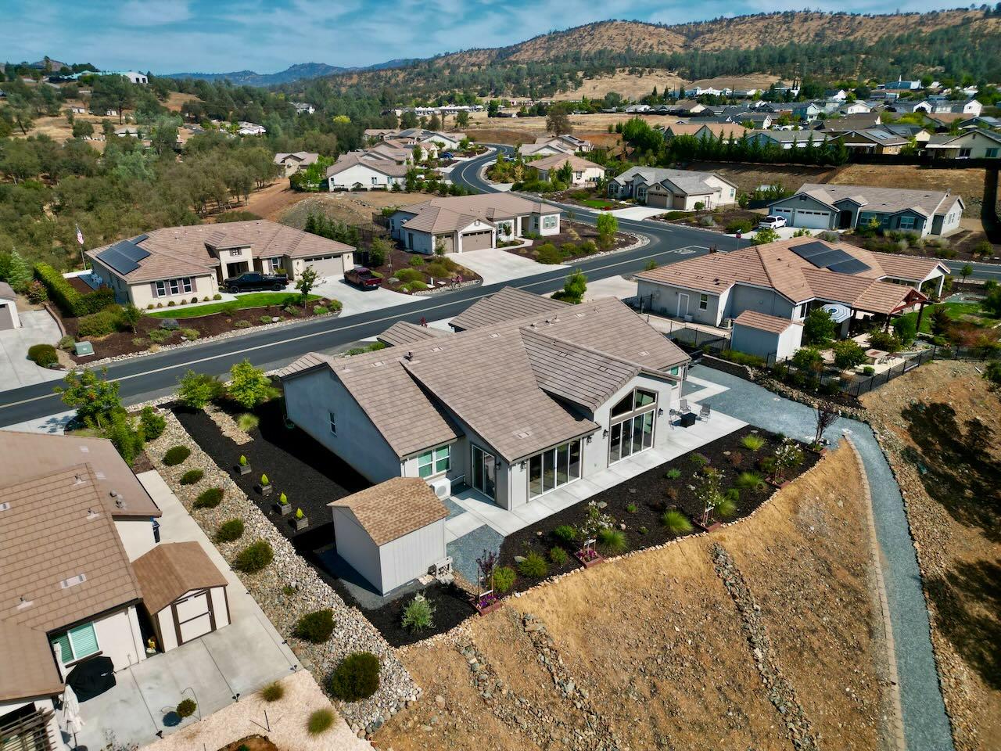
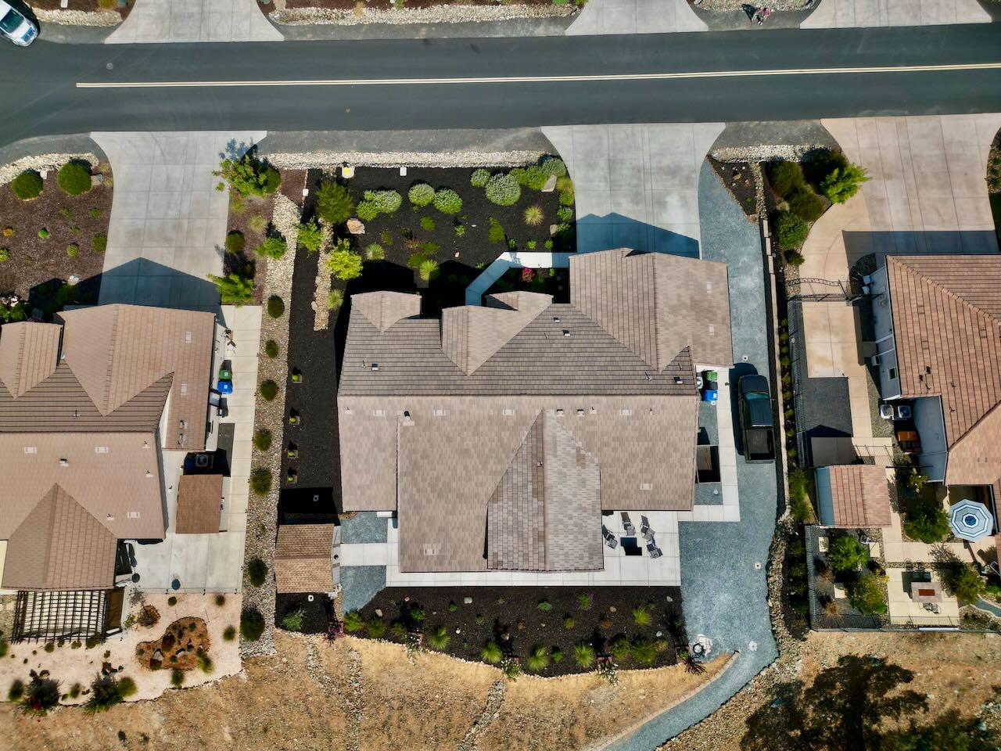
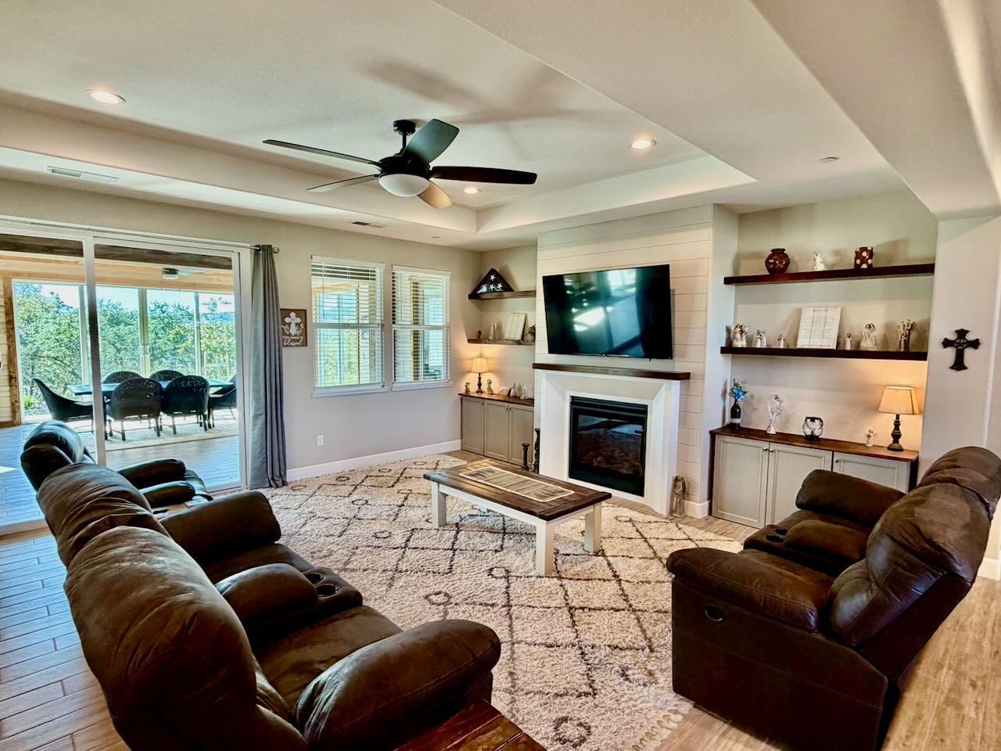
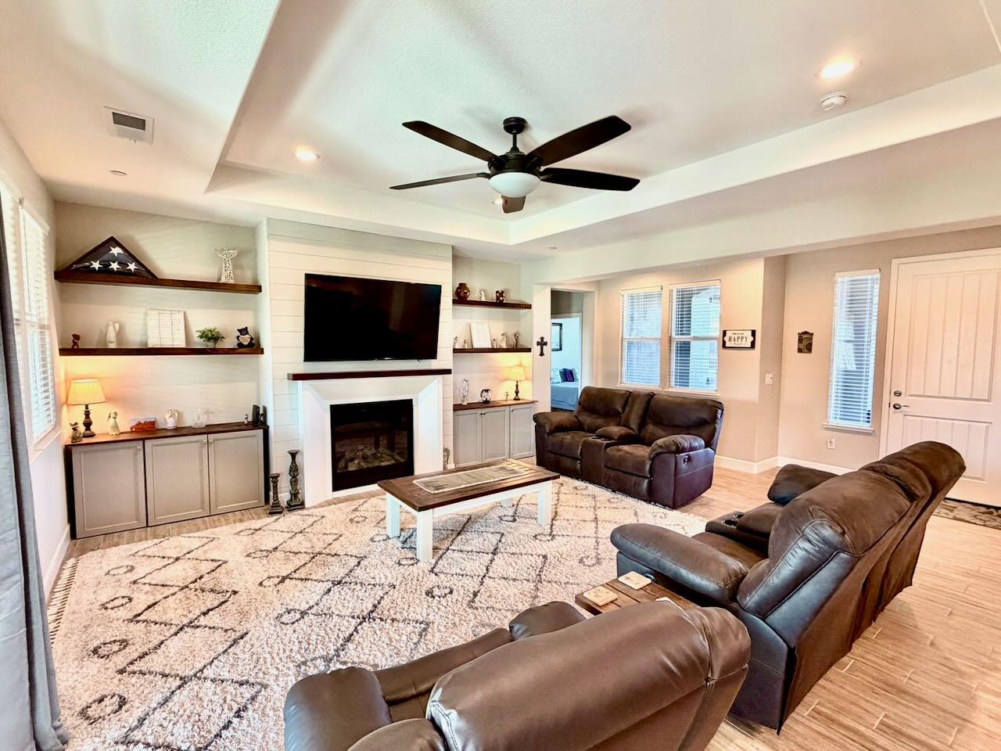
Welcome home to this inviting 3,057 sq ft, 3-bedroom, 2.5-bath home offering comfortable living spaces, thoughtful updates, and plenty of room to enjoy the outdoors. The great room features a gas fireplace, coved ceiling, ceiling fan, and large slider opening to the sunroom. The kitchen is warm and functional with a large island, Whirlpool appliances, gas cooktop, built-in electric oven, microwave, granite countertops, tile backsplash, and wood accents. A large dining room, laundry room with built-in cabinetry and solid-surface counters, and convenient half bath complete the main living area. The primary suite features a sitting area, lots of windows, access to the sunroom, and an extra-large walk-in closet. The primary bath offers dual sinks, solid-surface counters, a tile walk-in shower, soaking tub, separate commode room, and additional linen storage. Two additional bright and spacious bedrooms and a full guest bath provide plenty of room for guests. The 761 sq ft sunroom is a wonderful gathering space with four large sliders overlooking the backyard, ceiling fans, a separate mini-split, knotty pine walls and ceiling with open beams, and tile flooring. Step outside to beautifully landscaped front and back yards featuring low-maintenance plants, flowers, ground cover, and a concrete patio perfect for outdoor dining or relaxing. A crushed-stone path leads to the lower yard, providing additional space for gardening or enjoying the outdoors. The side yard includes an RV hookup with power and dump station, along with a large site-built shed with power and water. Set on a private street-to-street .83 acre lot, this home offers a peaceful setting. Energy-efficient features include a tankless water heater, whole-house fan, and efficient AC system. The three-car garage includes built-in cabinetry and plenty of storage, adding to the functionality and convenience of this well-appointed home.

$5,156/mo

Est. mortgage payment based on a $775,000 home price.

All estimates are provided by Luxury Presence for informational purposes only. Actual amounts may vary.

Additional information

MLS® ID
226118695

Interior Features

Bedrooms
3
Bathrooms
3
Fireplace
Yes
Cooling
Yes
Heating
Yes
Basement
No

Exterior Features

Lot Size
0.83 Acres

Other Property Details

Association Fee Frequency
Monthly
Garage
Yes
View
Yes
Pets Allowed
Yes
55+/Senior Community
No
MLS provider logo

Courtesy of Coldwell Banker Lake Tulloch, Aaron Stafford,
Listing Contact:  

Data maintained by METROLIST® may not reflect all real estate activity in the market. All information has been provided by seller/other sources and has not been verified by broker. All measurements and all calculations of area (i.e., Sq Ft and Acreage) are approximate. All interested persons should independently verify the accuracy of all information. All real estate advertising placed by anyone through this service for real properties in the United States is subject to the US Federal Fair Housing Act of 1968, as amended, which makes it illegal to advertise 'any preference, limitation or discrimination because of race, color, religion, sex, handicap, family status or national origin or an intention to make any such preference, limitation or discrimination.' This service will not knowingly accept any advertisement for real estate which is in violation of the law. Our readers are hereby informed that all dwellings, under the jurisdiction of U.S. Federal regulations, advertised in this service are available on an equal opportunity basis. 

©2026 METROLIST®. All rights reserved.

Data last updated 5:10 AM UTC


Powered by Luxury Presence
