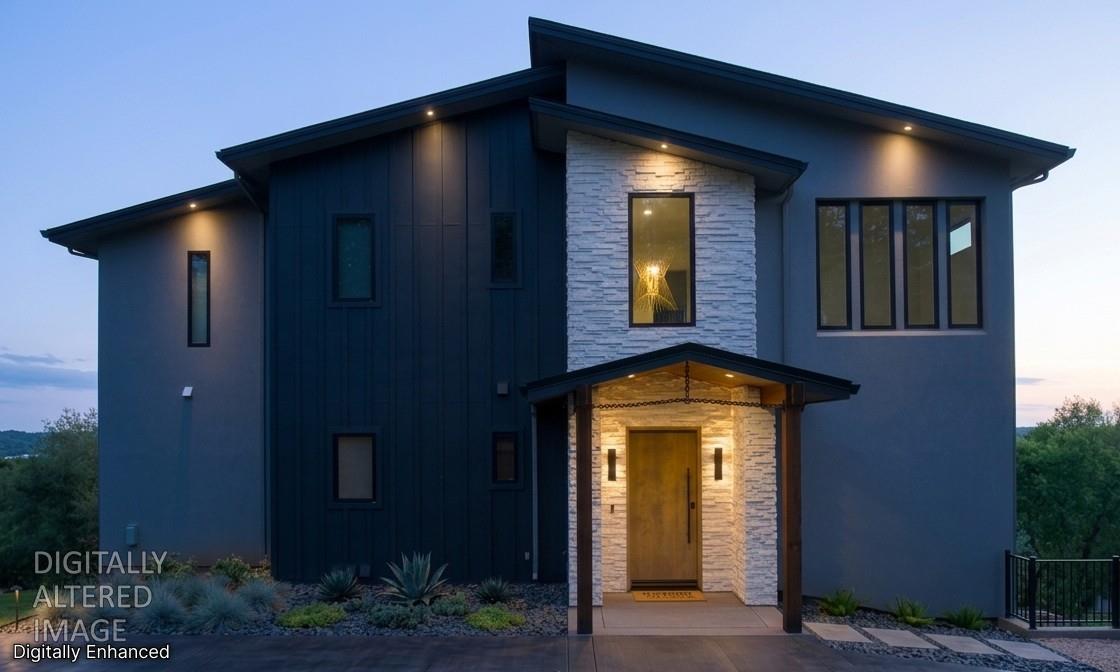
Property photo 1
Property photo 2
Property photo 3
Property photo 4
Property photo 5
4 Beds
5 Baths
3,300 sqft

$1,480,000

2661 Shirland Tract Road, Auburn CA, 95603

Price per sqft$448.48
Built in2024
Property size3,300 sqft
Property typeResidential

Overview

Active

Listed Apr 21, 2026

Updated 6 days ago

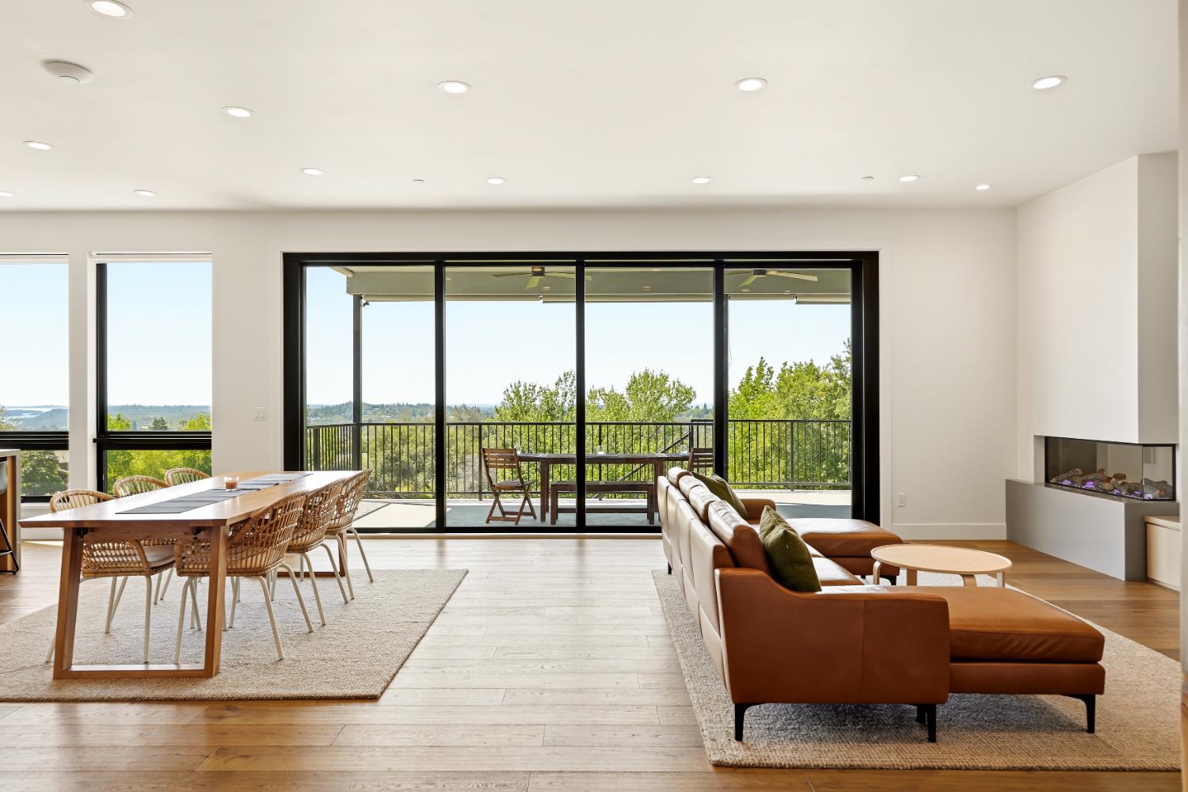
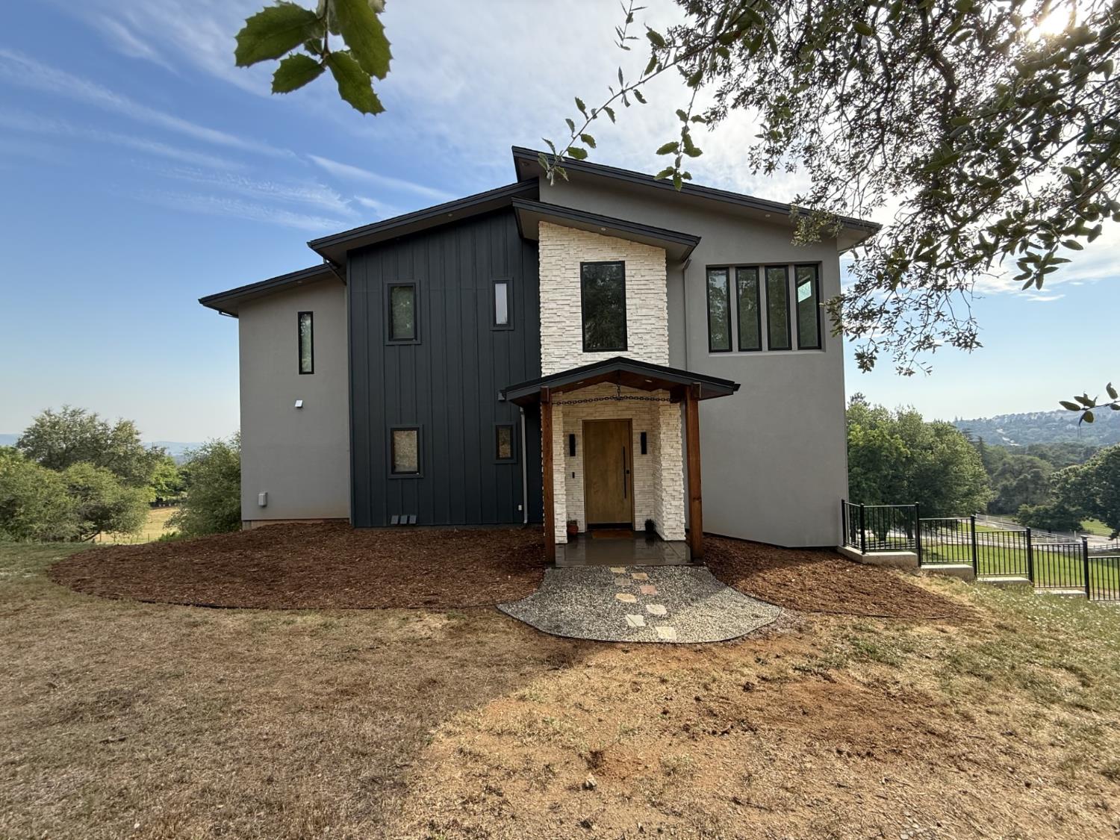
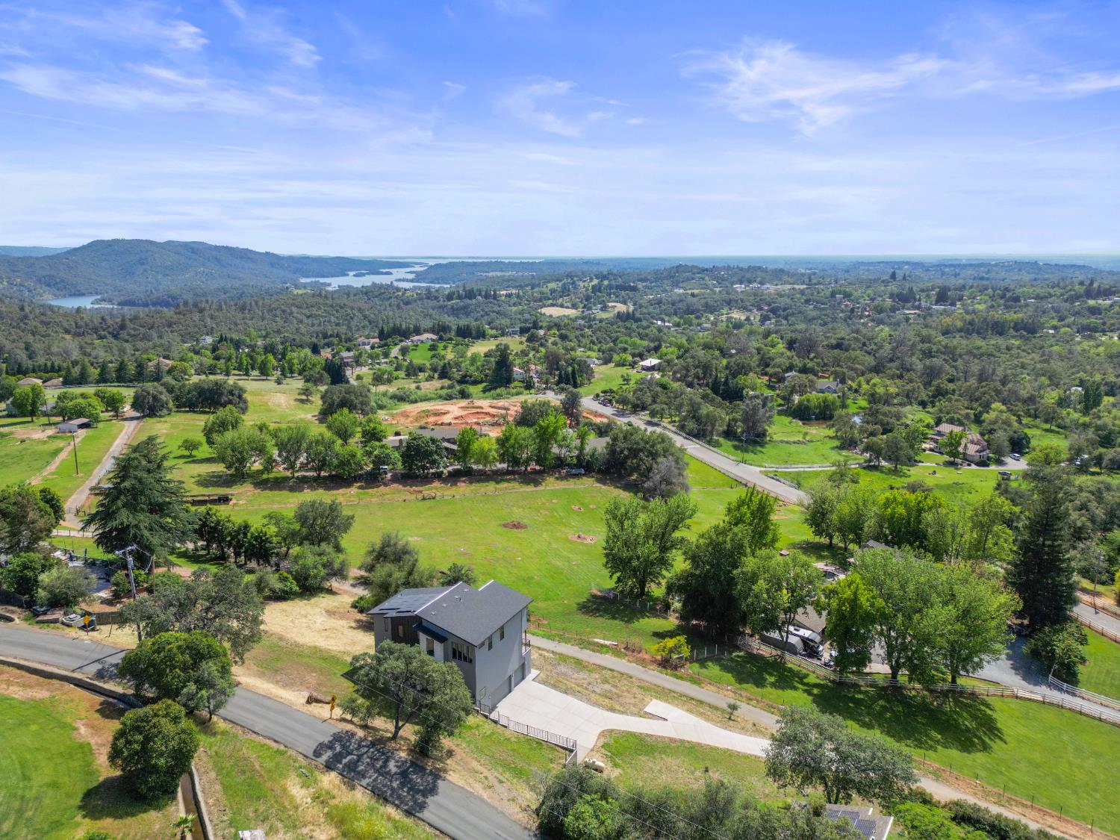
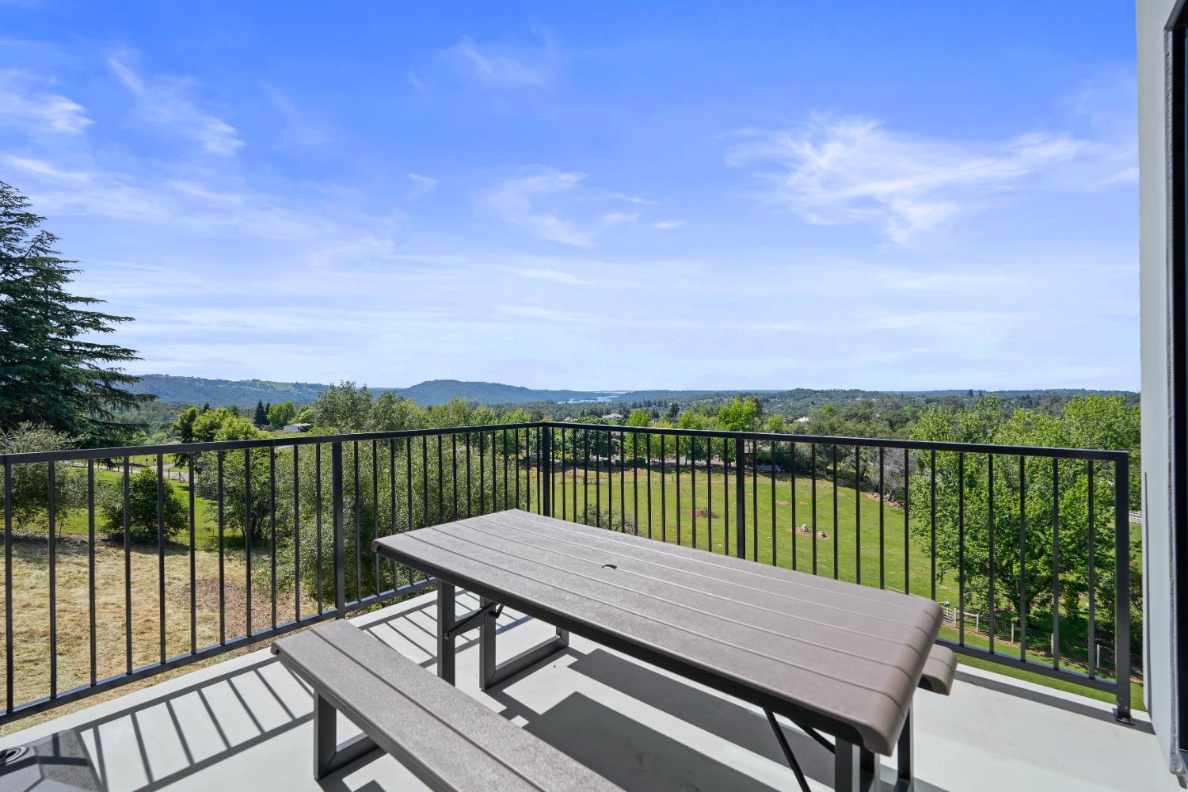
Wake up to breathtaking views of Folsom Lake in this stunning custom home, built in 2023 & set on a full acre of land. With 3,300 square feet of thoughtfully designed living space, this home blends comfort, style, and functionality perfect for both everyday living and entertaining.The main level showcases an inviting great room with beautiful built-ins and a cozy fireplace, seamlessly connected to a sleek, efficient kitchen featuring white oak cabinetry, a spacious 4x8 island, and a wet butler's pantry. Step out onto the deck and take in the serene lake views. This level also includes a private guest ensuite bedroom and a convenient half bath. Upstairs, retreat to the luxurious primary suite complete with a soaking tub, walk-in shower, dual vanities, and a generous walk-in closet. Two additional bedrooms, a full bath, a dedicated office w/builtins & window seat, and a spacious laundry room complete the upper level.The lower level offers incredible flexibility with a 3-car garage, full bath, laundry area, and a 11.5x24 room with private entry ideal for a potential ADU, guest quarters, or home studio.Additional features include owned solar with approximately $1,500/year true-up, dual HVAC & tankless water heater systems, a water softener, and integrated home networking with ceiling wifi routers on every floor w/fiber internet & walk in closets thruout. The property is ready for your personal landscaping vision, making it the perfect opportunity to create your dream outdoor space.This exceptional home offers modern luxury, versatile living, and unforgettable views don't miss your chance to make it yours.

$9,846/mo

Est. mortgage payment based on a $1,480,000 home price.

All estimates are provided by Luxury Presence for informational purposes only. Actual amounts may vary.

Additional information

MLS® ID
226049386

Interior Features

Bedrooms
4
Bathrooms
5
Fireplace
Yes
Cooling
Yes
Heating
Yes
Basement
No

Exterior Features

Lot Size
1 Acre

Other Property Details

Garage
Yes
View
Yes
55+/Senior Community
No
MLS provider logo

Courtesy of Coldwell Banker Realty, Jane Miller,
Listing Contact:  

Data maintained by METROLIST® may not reflect all real estate activity in the market. All information has been provided by seller/other sources and has not been verified by broker. All measurements and all calculations of area (i.e., Sq Ft and Acreage) are approximate. All interested persons should independently verify the accuracy of all information. All real estate advertising placed by anyone through this service for real properties in the United States is subject to the US Federal Fair Housing Act of 1968, as amended, which makes it illegal to advertise 'any preference, limitation or discrimination because of race, color, religion, sex, handicap, family status or national origin or an intention to make any such preference, limitation or discrimination.' This service will not knowingly accept any advertisement for real estate which is in violation of the law. Our readers are hereby informed that all dwellings, under the jurisdiction of U.S. Federal regulations, advertised in this service are available on an equal opportunity basis. 

©2026 METROLIST®. All rights reserved.

Data last updated 2:46 AM UTC


Powered by Luxury Presence
