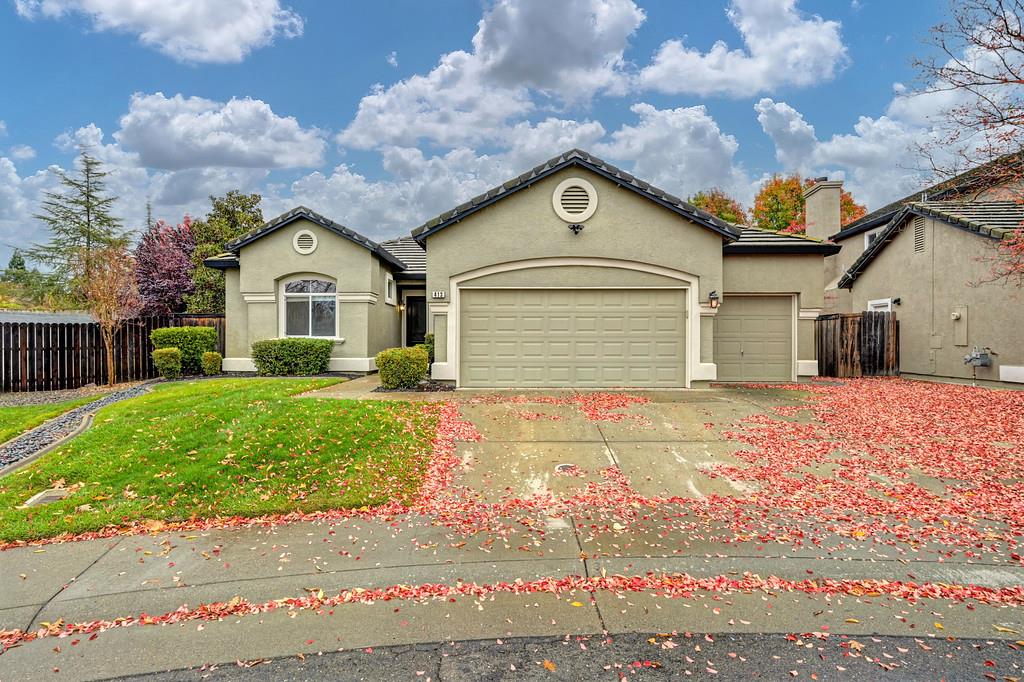
Property photo 1
Property photo 2
Property photo 3
Property photo 4
Property photo 5
3 Beds
2 Baths
1,840 sqft

$789,000

413 Ellis Circle, Folsom CA, 95630

Price per sqft$428.80
Built in1999
Property size1,840 sqft
Property typeResidential

Overview

Active

Listed Nov 17, 2026

Updated 2h ago

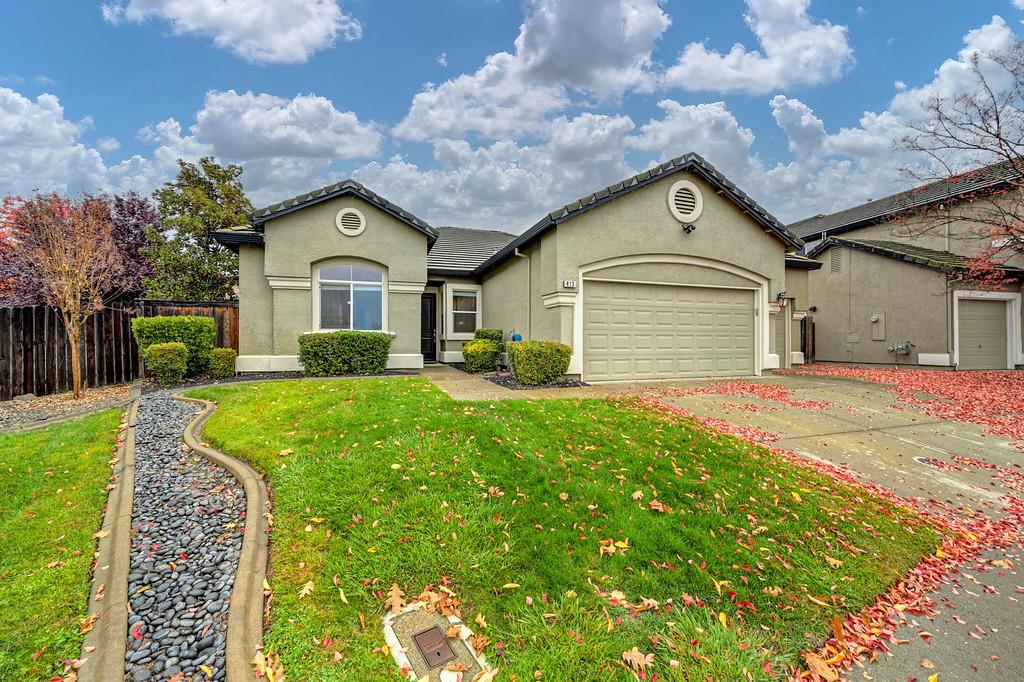
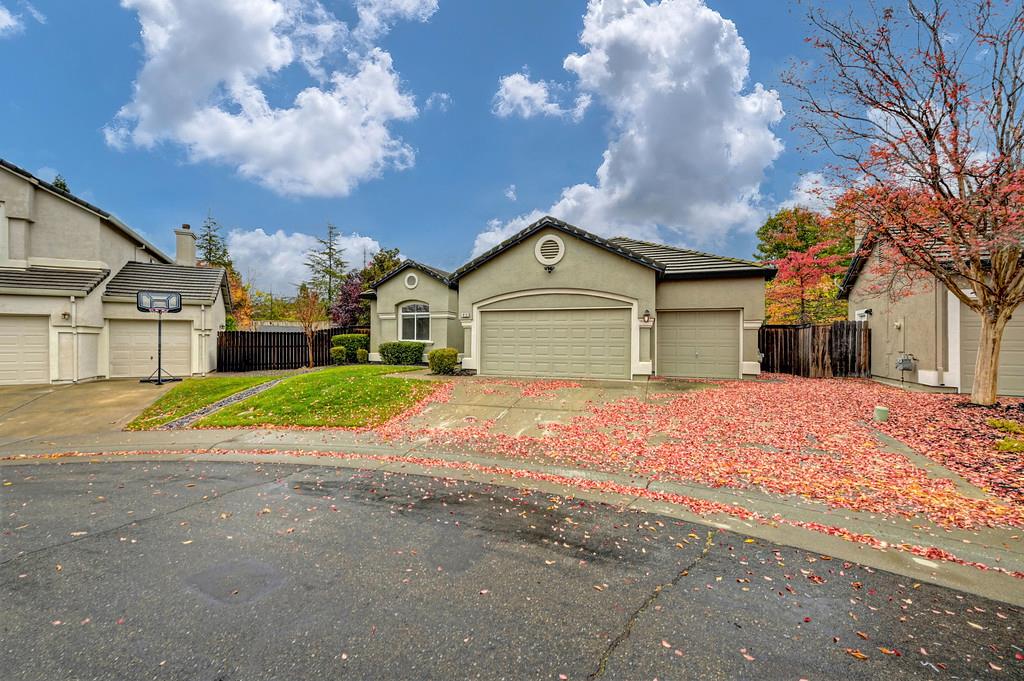
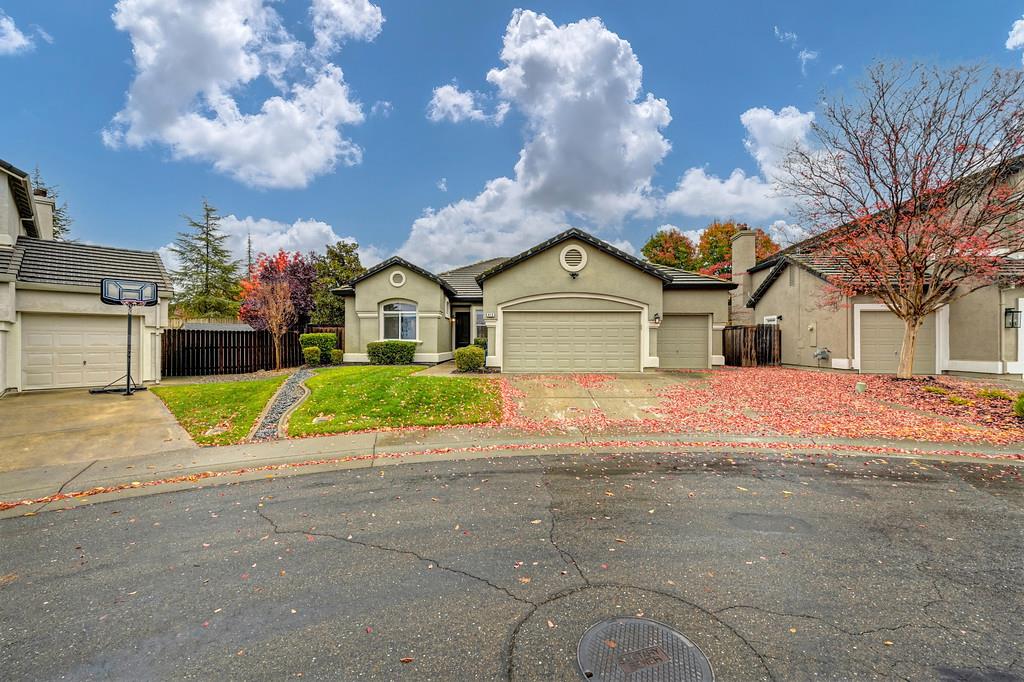
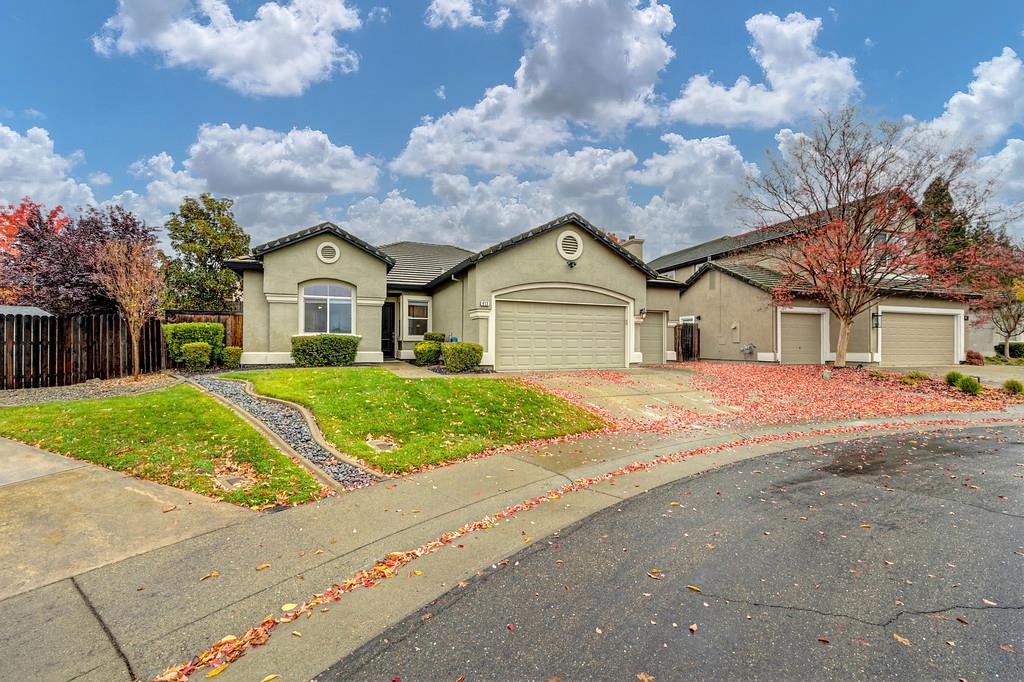
Welcome to this beautifully updated Folsom home, offering an impressive combination of modern upgrades, comfort, and functionality! Step through the brand new 8' entry door to discover brand-new interior paint and stylish laminate flooring installed within the past two years, creating a fresh and inviting atmosphere throughout. The beautifully remodeled kitchen includes refaced cabinets and a large custom island with sink, updated within the past five years, provides a wonderful space for cooking and entertaining. Additional improvements include a remodeled guest bathroom within the past three years and a primary bathroom featuring a shower a large, upgraded enclosure. Major system upgrades provide added peace of mind, including a newer HVAC system and water heater, both replaced within the past five years, along with a whole-house fan for added energy efficiency and comfort. The backyard, wired for accent lighting, is designed for relaxation and entertaining, featuring a sparkling swimming pool with a newer pump installed within the past two years, an expansive stamped and colored concrete patio, and newer fencing surrounding the property. Whether hosting gatherings or simply enjoying a quiet afternoon, this outdoor space offers plenty of room to unwind. The garage is equally impressive, featuring durable epoxy flooring, high-quality storage cabinetry, and wiring for EV charging. With numerous thoughtful improvements and major upgrades already completed, this move-in-ready Folsom home offers an exceptional combination of style, functionality, and indoor-outdoor living. With top tier Sandra J. Gallardo and Folsom High School close by, this is wonderful opportunity you won't want to miss.

$5,249/mo

Est. mortgage payment based on a $789,000 home price.

All estimates are provided by Luxury Presence for informational purposes only. Actual amounts may vary.

Additional information

MLS® ID
226138521

Interior Features

Bedrooms
3
Bathrooms
2
Fireplace
Yes
Cooling
Yes
Heating
Yes
Basement
No

Exterior Features

Lot Size
0.18 Acres

Other Property Details

Garage
Yes
Pets Allowed
Yes
Pool
Yes
55+/Senior Community
No
MLS provider logo

Courtesy of Realty ONE Group Complete, Mark Speelman,
Listing Contact:  

Data maintained by METROLIST® may not reflect all real estate activity in the market. All information has been provided by seller/other sources and has not been verified by broker. All measurements and all calculations of area (i.e., Sq Ft and Acreage) are approximate. All interested persons should independently verify the accuracy of all information. All real estate advertising placed by anyone through this service for real properties in the United States is subject to the US Federal Fair Housing Act of 1968, as amended, which makes it illegal to advertise 'any preference, limitation or discrimination because of race, color, religion, sex, handicap, family status or national origin or an intention to make any such preference, limitation or discrimination.' This service will not knowingly accept any advertisement for real estate which is in violation of the law. Our readers are hereby informed that all dwellings, under the jurisdiction of U.S. Federal regulations, advertised in this service are available on an equal opportunity basis. 

©2026 METROLIST®. All rights reserved.

Data last updated 5:02 AM UTC


Powered by Luxury Presence
