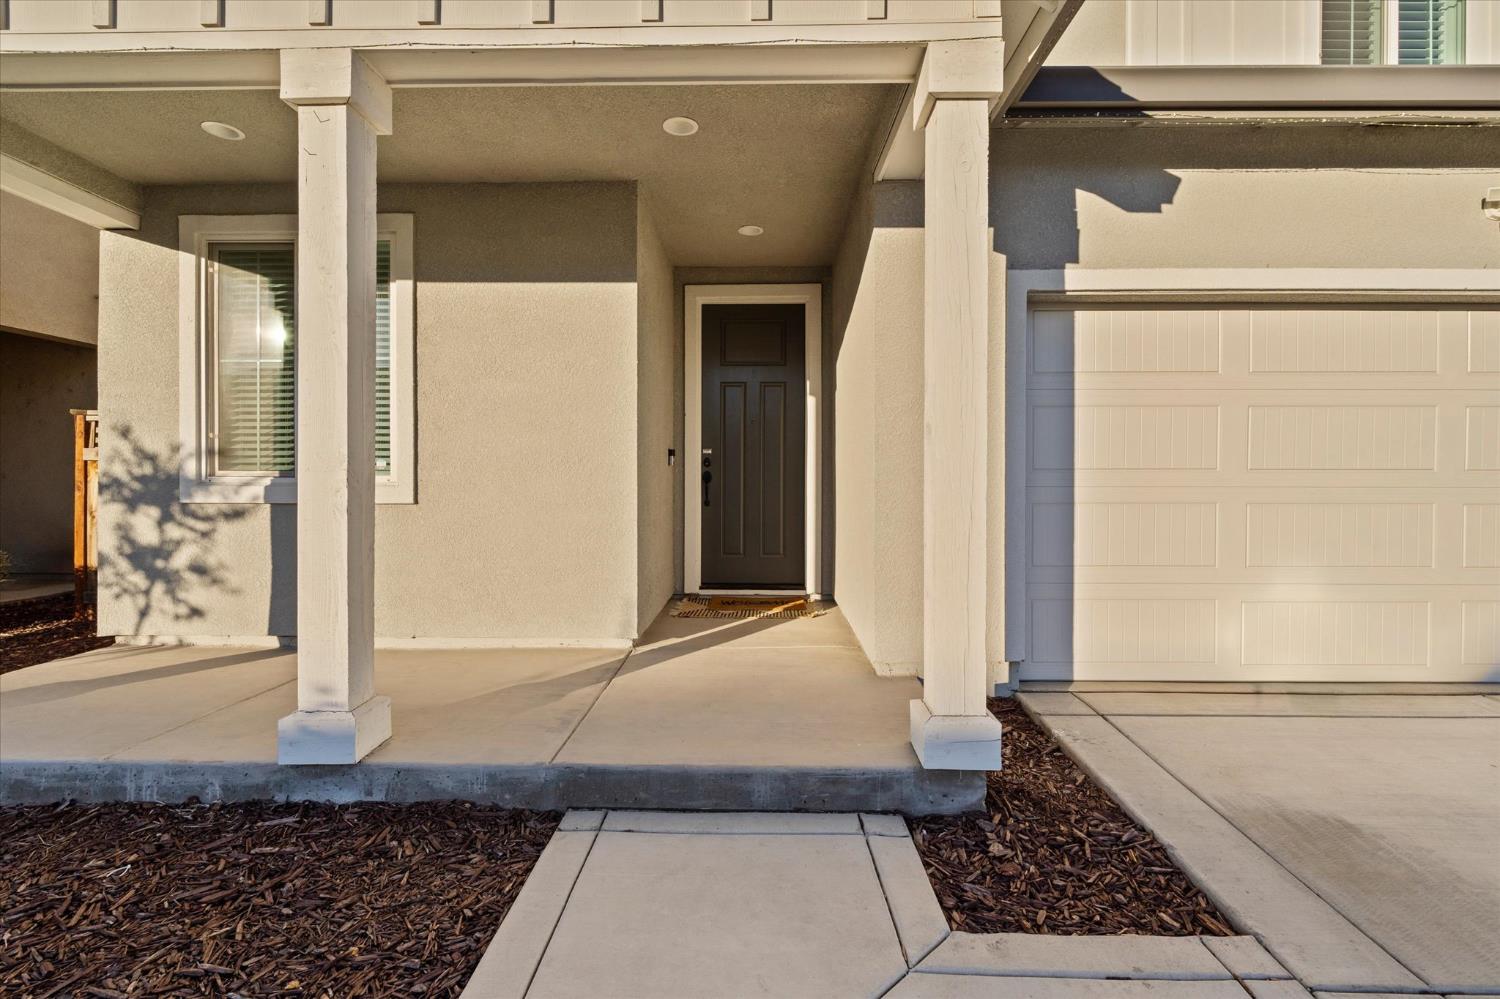
Property photo 1
Property photo 2
Property photo 3
Property photo 4
Property photo 5
4 Beds
3 Baths
2,061 sqft

$705,000

16574 Arbuckle Avenue, Lathrop CA, 95330

Price per sqft$342.07
Built in2022
Property size2,061 sqft
Property typeResidential

Overview

Active

Listed Jul 23, 2026

Updated 8 days ago

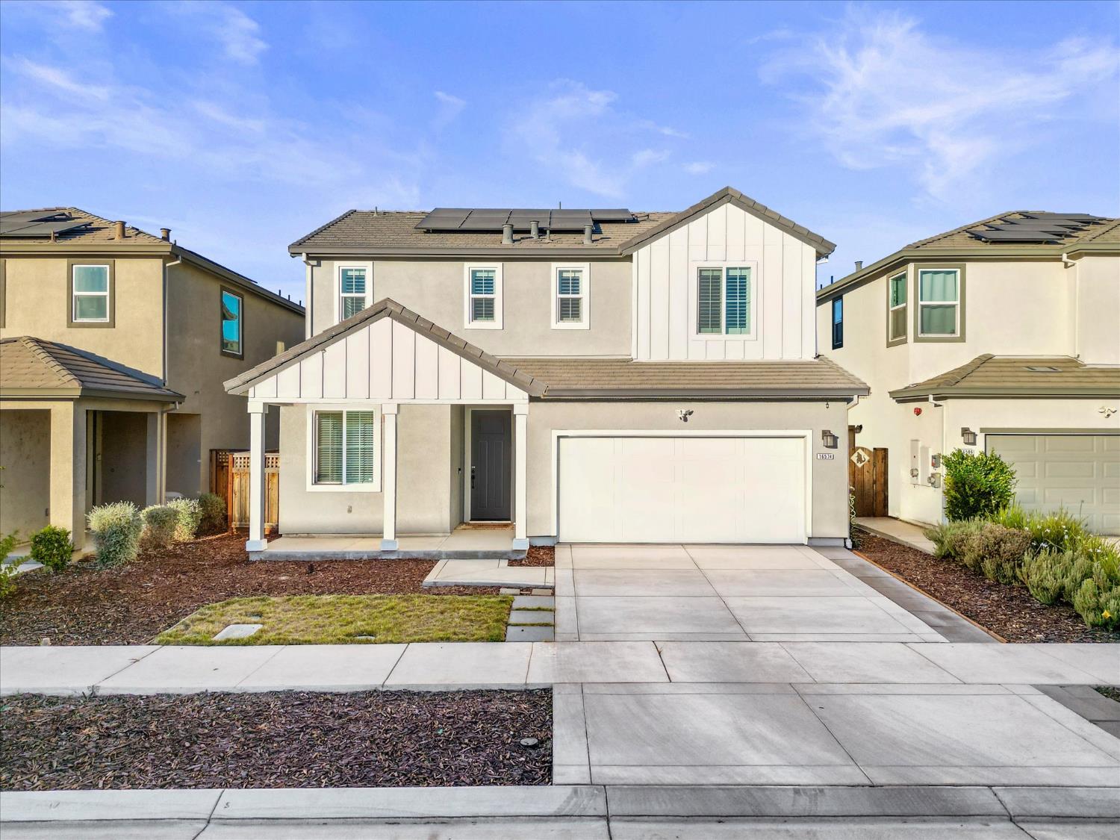
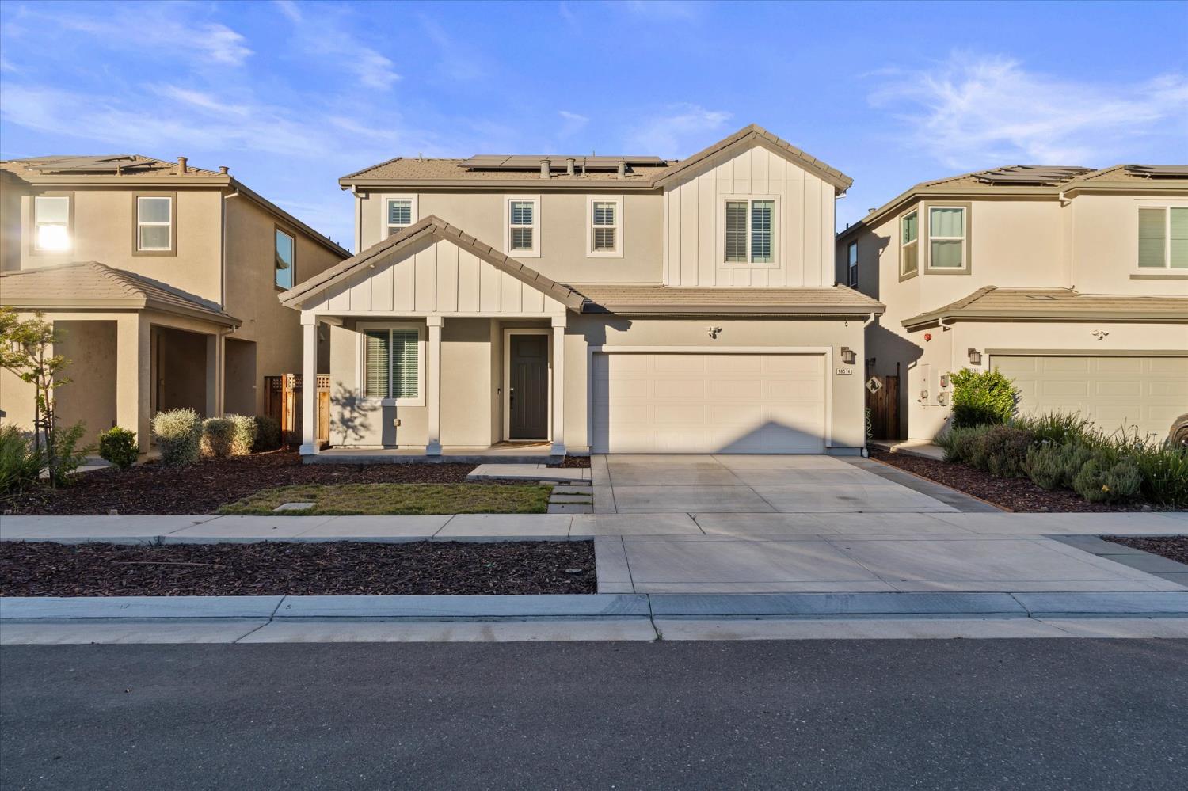
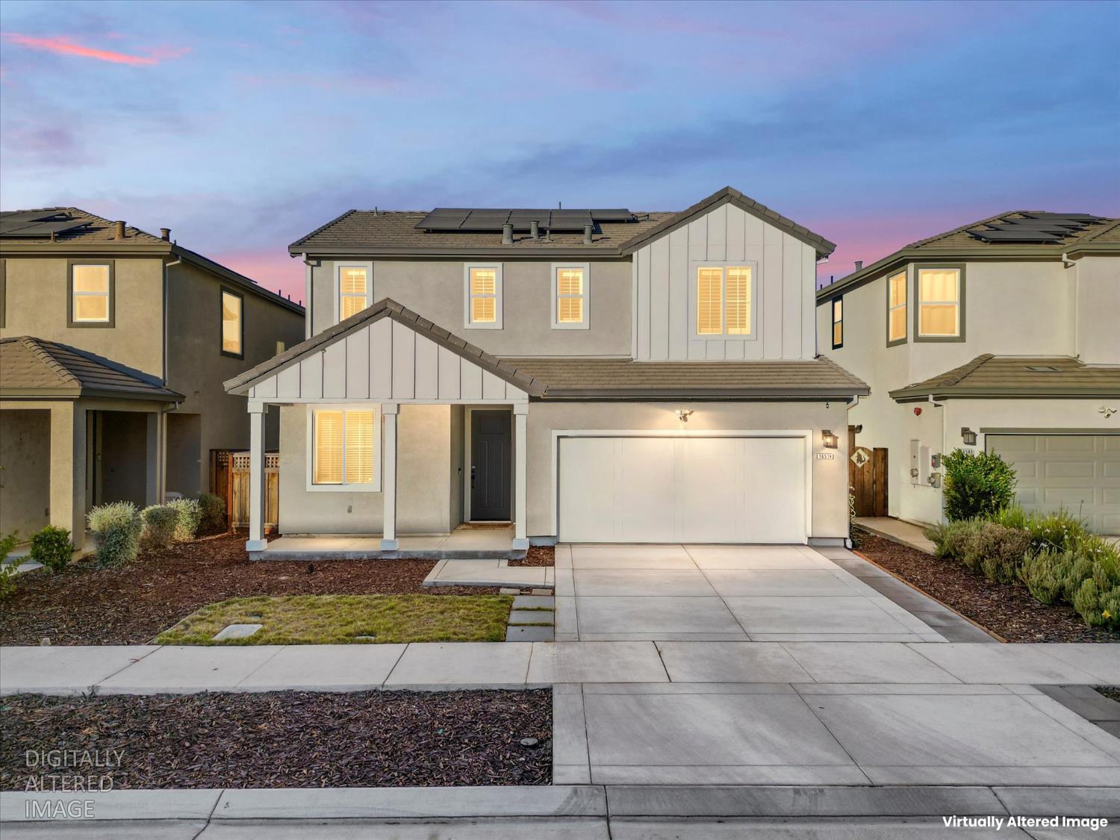
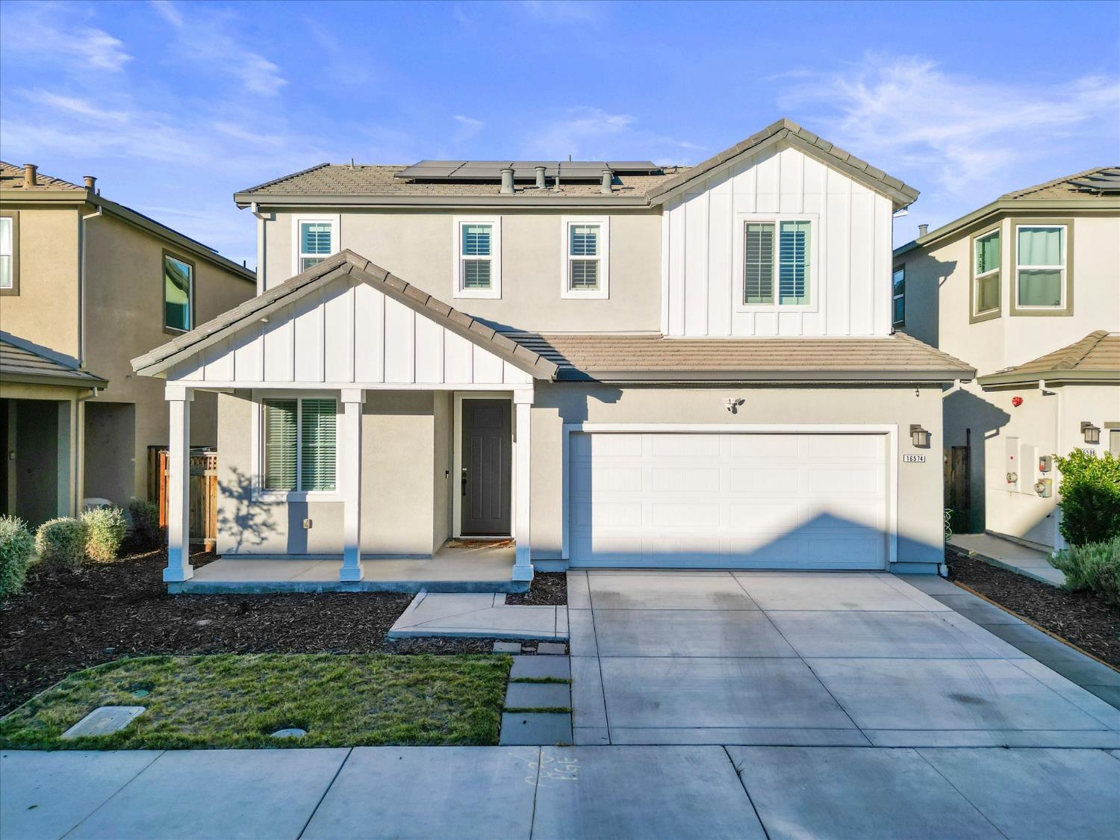
Better than new! Welcome to this beautifully maintained 2022 Kiper-built home in the highly sought-after River Islands community. Offering 4 bedrooms, 3 full bathrooms, and 2,061 square feet of thoughtfully designed living space, this move-in ready home seamlessly blends modern style with everyday functionality. The desirable floor plan features a downstairs bedroom and full bathroom, providing flexibility for guests, multi-generational living, or a home office. The open-concept kitchen serves as the heart of the home, showcasing quartz countertops, a spacious island with sink, stylish pendant lighting, abundant cabinetry, and an effortless flow into the dining and living areas. Custom accent walls throughout the main level add warmth and designer appeal, while plantation shutters provide timeless style and privacy. Double sliding glass doors invite an abundance of natural light and open to a covered patio overlooking a generously sized backyard, ready to be personalized to fit your vision for outdoor living, entertaining, or relaxation. Additional highlights include owned solar, a tankless water heater, refrigerator, washer, and dryer included, offering exceptional value and convenience. This home has been lovingly maintained and is truly move-in ready. Enjoy everything the award-winning River Islands community has to offer, including scenic lakes, parks, walking and biking trails, and convenient access to schools, shopping, dining, and major commuter routes. Don't miss this opportunity to own a beautiful home in one of Lathrop's premier master-planned communities.

$4,690/mo

Est. mortgage payment based on a $705,000 home price.

All estimates are provided by Luxury Presence for informational purposes only. Actual amounts may vary.

Additional information

MLS® ID
226093209

Interior Features

Bedrooms
4
Bathrooms
3
Cooling
Yes
Heating
Yes
Basement
No

Exterior Features

Lot Size
0.11 Acres

Other Property Details

Garage
Yes
Pets Allowed
Yes
New Construction
Yes
55+/Senior Community
No
MLS provider logo

Courtesy of EXIT Realty Consultants, Arianna Valdez,
Listing Contact:  

Data maintained by METROLIST® may not reflect all real estate activity in the market. All information has been provided by seller/other sources and has not been verified by broker. All measurements and all calculations of area (i.e., Sq Ft and Acreage) are approximate. All interested persons should independently verify the accuracy of all information. All real estate advertising placed by anyone through this service for real properties in the United States is subject to the US Federal Fair Housing Act of 1968, as amended, which makes it illegal to advertise 'any preference, limitation or discrimination because of race, color, religion, sex, handicap, family status or national origin or an intention to make any such preference, limitation or discrimination.' This service will not knowingly accept any advertisement for real estate which is in violation of the law. Our readers are hereby informed that all dwellings, under the jurisdiction of U.S. Federal regulations, advertised in this service are available on an equal opportunity basis. 

©2026 METROLIST®. All rights reserved.

Data last updated 2:45 AM UTC


Powered by Luxury Presence
